2D and 3D Specialist Joinery Designs
R450/hour
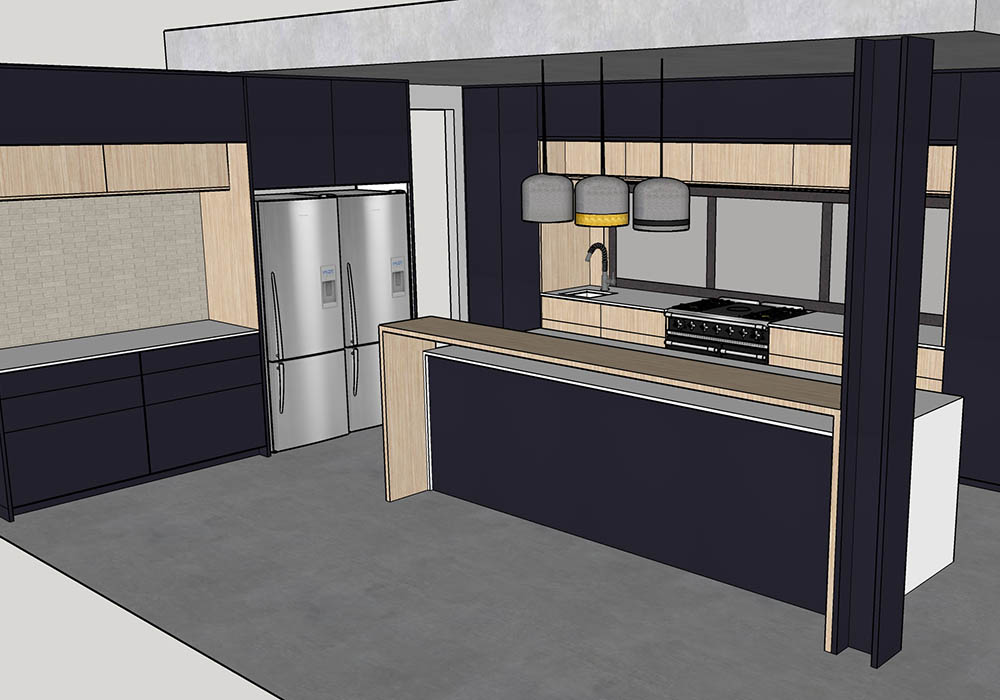
This service provides both 2D technical drawings and 3D visual representations of your custom joinery—think kitchens, wardrobes, vanities, wall units, and more.
- 2D drawings include floor plans, elevations, and dimensions.
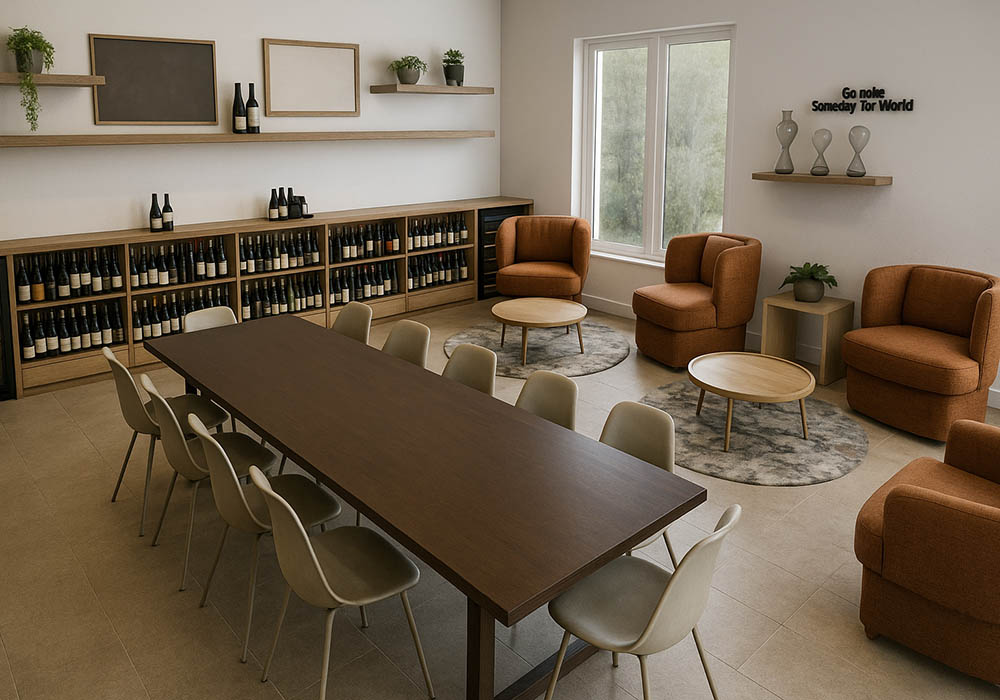
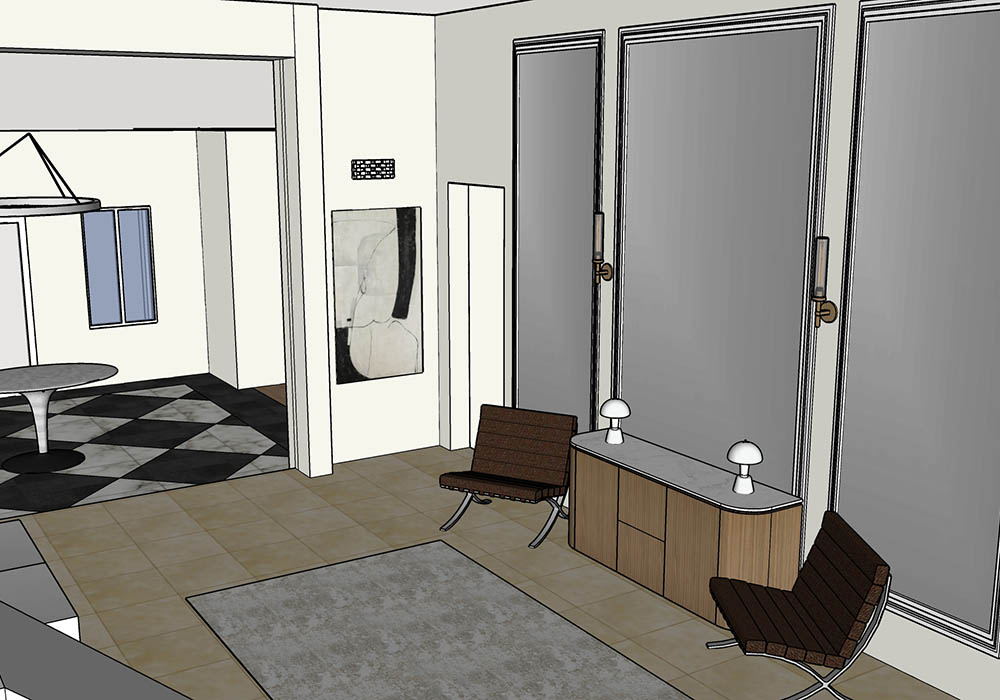
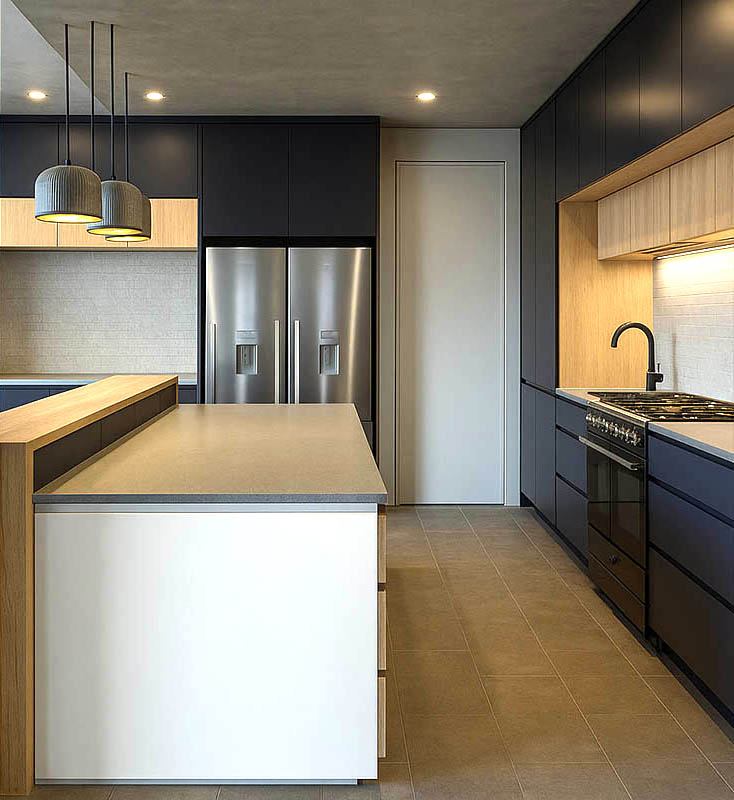
- 3D drawings give you a realistic view of how your space will look. They help you (and your clients) visualise form, function, and flow—before anything is built.
Who is this for?
- Homeowners planning custom renovations
- Interior designers who need production-ready visuals
What do you get?
- Floor layouts and elevations
- Accurate measurements and joinery layouts
- 3D renders of your cabinetry within its real space (kitchen, bathroom, etc.)
- Designs that can be handed straight to your contractor
How long does it take?
Timelines vary based on complexity. Here’s a rough guide:
- 1 Room (e.g. kitchen, bedroom wardrobe): 6–8 hours on average (including both 2D and 3D output)
- Full House Joinery (e.g. kitchen, bedrooms, vanities): 20–30+ hours, depending on size and level of detail
Please note: This service is limited to joinery and built-in cabinetry designs. We do not currently offer loose/custom furniture design but are happy to recommend trusted suppliers. Clients must supply verified site dimensions. We cannot be held liable for inaccuracies due to incorrect or outdated measurements. Our quoted hours include up to two minor revisions. Significant changes after initial approval will result in additional charges per hour.