3D Interior Layouts for Designers and Architects
R450/hour
We create detailed 3D interior layouts and 2D floor plans that help you showcase and refine your design ideas with confidence.
You will receive...
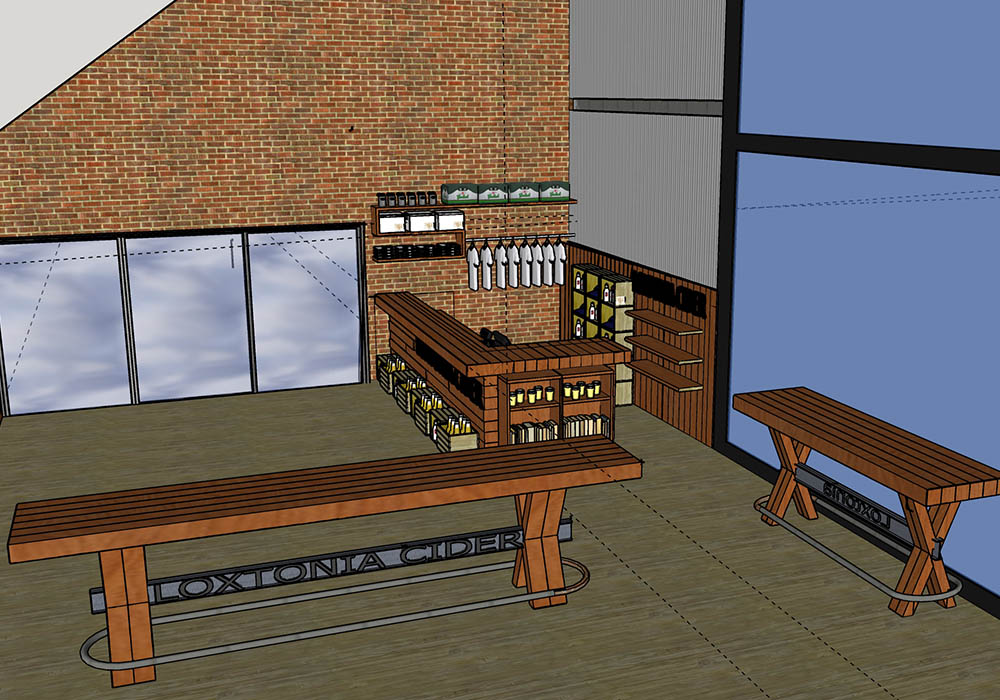
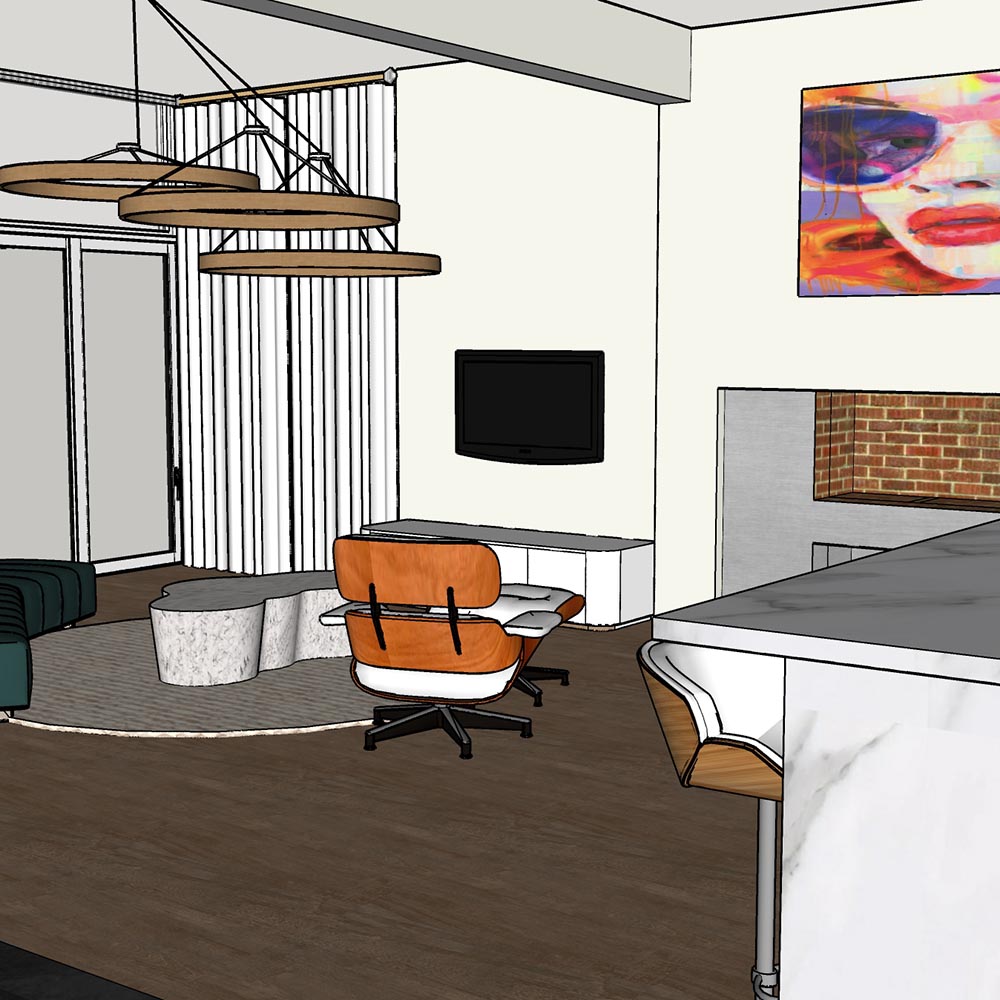
- 3D Layouts: Realistic visuals showing furniture placement, movement flow, spatial balance, and scale
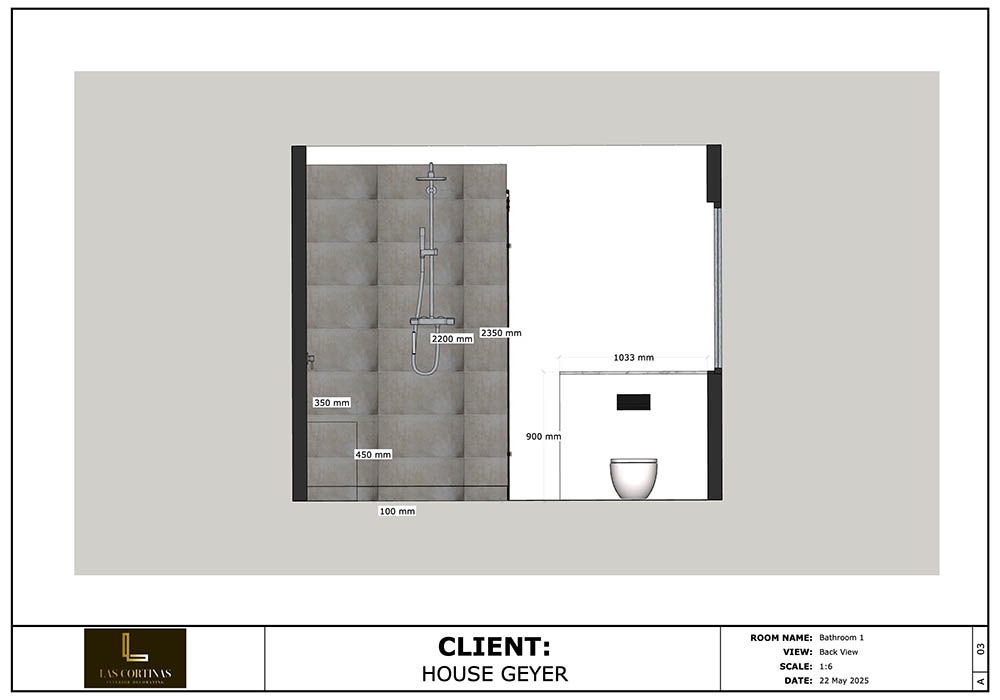
- 2D Plans: Accurately drawn floor plans that include walls, window and door placement, dimensions.
These drawings help your clients visualise the end result – and help your contractors execute it.
Who is this for?
- Interior designers pitching to clients or developers
- Architects planning room layouts and furniture integration
- Homeowners working on custom renovations and need to visualise the space before build starts
Why does it matter?
Many design ideas fall flat when they’re only explained with mood boards or sketches. With professional layouts, you can:
- Present a realistic preview of a space before committing to construction
- Spot layout issues early – like poor flow or oversized furniture
- Help clients feel confident and aligned with the final design
What is included?
- Floor plans with exact measurements
- Rendered 3D views showing proportions, texture, and flow
- Multiple layout options if needed (e.g. for client comparisons)
What is the turnaround?
- One room (e.g. bedroom, study, lounge): 6–8 hours
- Small apartments or single-level homes: 15–20 hours
- Large homes/multi-use spaces: Quoted based on brief
We work efficiently and can scale depending on your deadline.
Please Note: These 3D renders and 2D plans are for visualisation and layout planning only. They are not construction drawings and should not be used for structural or municipal approval purposes. We can connect you with an architect for these needs.
Our quoted hours include up to two minor revisions. Significant changes after initial approval may result in additional charges.