Joinery Cutting Lists and Working Drawings
R350/hour
This service delivers the technical documents your workshop or installer needs to start building – quickly, accurately, and without guesswork.
You will receive...
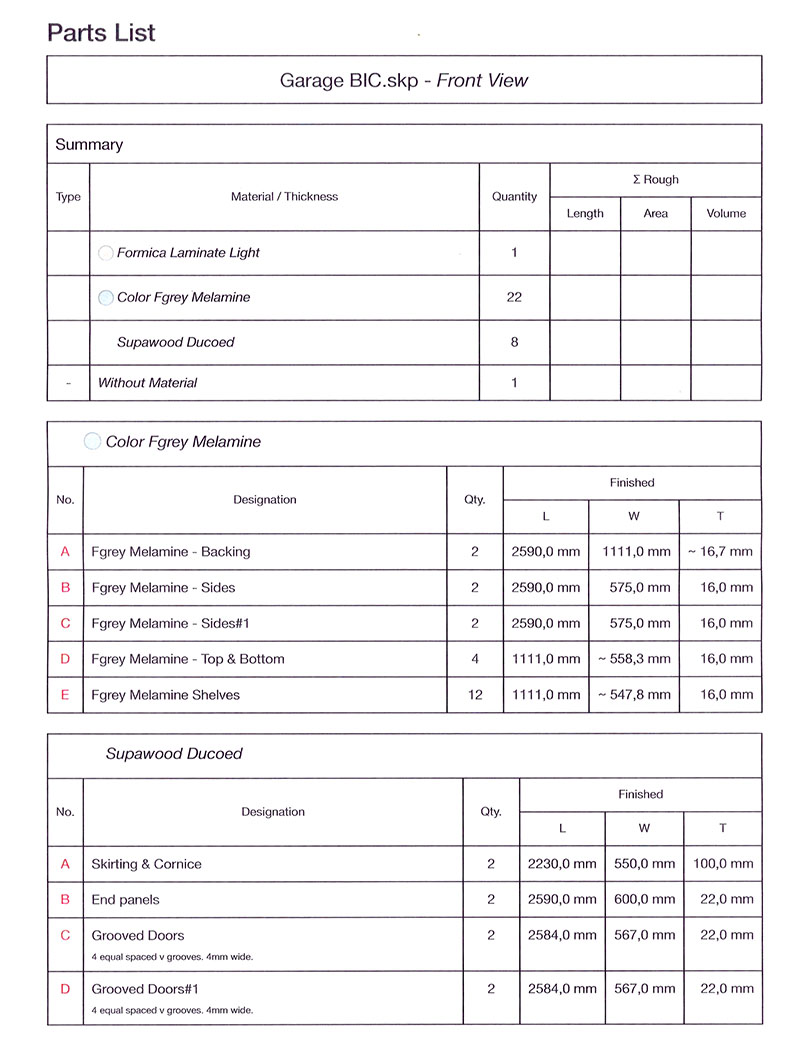
- Cutting Lists: Optimised sheets that show exactly what components need to be cut, their dimensions, quantities, and materials.
- These are the behind-the-scenes tools that keep a project on time and within budget.
Who is this for?
- Cabinetmakers
- Interior designers and architects who outsource fabrication
- Contractors and project managers overseeing installations
Why does it matter?
Cutting errors and unclear drawings lead to delays, wasted materials, and costly remakes. With professional working drawings:
- The installer knows exactly where everything goes
- The end result looks as intended
What is the process?
Once you supply the design concept or approved 3D/2D visuals, we:
- Translate it into a clear manufacturing plan
- Break it down by panel / material / hardware
- Deliver a full set of drawings + cutting lists
How long does it take?
One standard kitchen or bedroom wardrobe: approx. 4–6 hours
Larger or more detailed spaces (multi-room projects): 10–20 hours
Please Note: This depends on the complexity of the design and level of detail required. Fast turnaround can be arranged for urgent projects. Working drawings and cutting lists are generated based on approved designs or 3D/2D visuals provided. We are not responsible for errors in the original concept or dimensions unless we are contracted to validate them. Custom furniture cutting lists are not offered currently.