


Bespoke Joinery, Start to Finish
At Keyser Design Studio, we specialise in high-end, bespoke joinery; kitchens, wardrobes, vanities, wall units and more, for homes and businesses across the Western Cape.
Led by Karel Keyser, with over ten years designing and building bespoke joinery, we are your project lead from first brief through to final installation, so there’s one point of accountability for the whole process.
Our Process
Consultation and Brief
We start with a call to understand your project: the space, the scope, your budget, and what you want the finished joinery to do for you. From there, we schedule a brief meeting to explore the vision in more detail.
Design Development
We translate your brief into an initial design concept: 2D technical drawings with floor layouts, elevations, and accurate measurements, alongside a 3D visual so you can see how the joinery will sit in your space before anything is committed to.
Presentation and Approval
We walk you through the design in full: materials, finishes, layout, and flow, so you know exactly what you’re approving. Revisions happen at this stage, before anything moves to production drawings.
Technical Documentation
Once the design is signed off, we confirm final site measurements and produce the working drawings and cutting lists the build depends on: every panel, dimension, material, and piece of hardware, laid out clearly and ready for production.
Production
Your project moves into manufacturing under our direct oversight. We manage quality checks at each stage, keep you updated on progress, and coordinate logistics so everything arrives on site ready to install, on schedule.
Installation
Your installation is scheduled and managed by us from start to finish, with continuous on-site quality monitoring to make sure the finished result matches the approved design.
Quality Assurance
Before handover, everything goes through a thorough review : functionality, finish, and fit, so any adjustments needed are caught and corrected before we hand over your project.
Client Handover
We walk you through your new space and cover care and maintenance, so it stays looking the way it should. This is where our role as your project lead comes full circle, from that first conversation through to the day you start using the space.
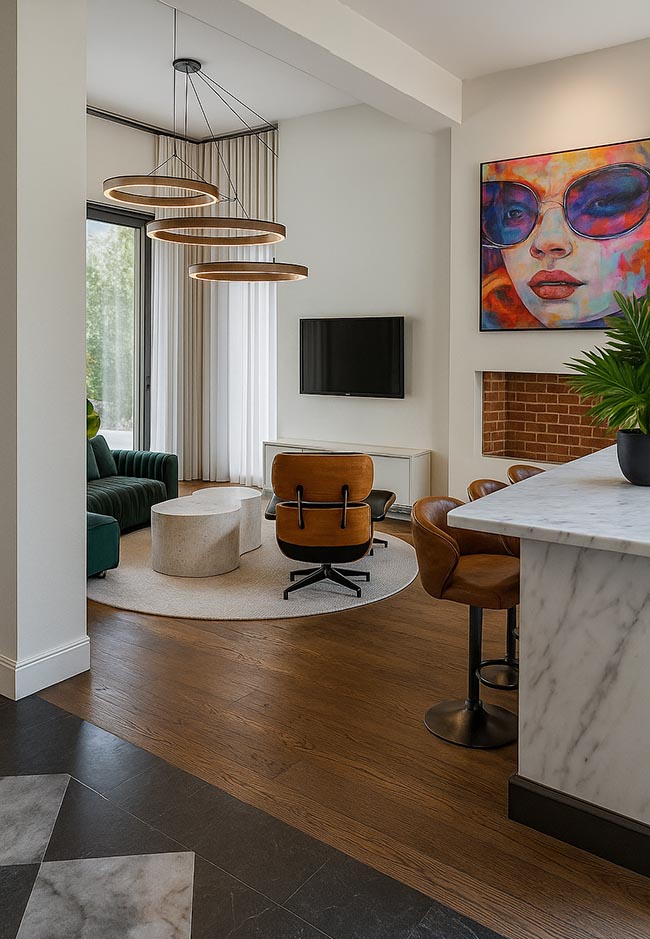
We work with homeowners planning a custom renovation, interior designers and architects who need production-ready visuals, and cabinetmakers or contractors who need reliable technical documentation.
Have a joinery project in mind? Get in touch and let’s talk through your next space.
